A house in three clicks.
House assistant, walls, doors and windows: the essentials, with nothing to learn.
Start for free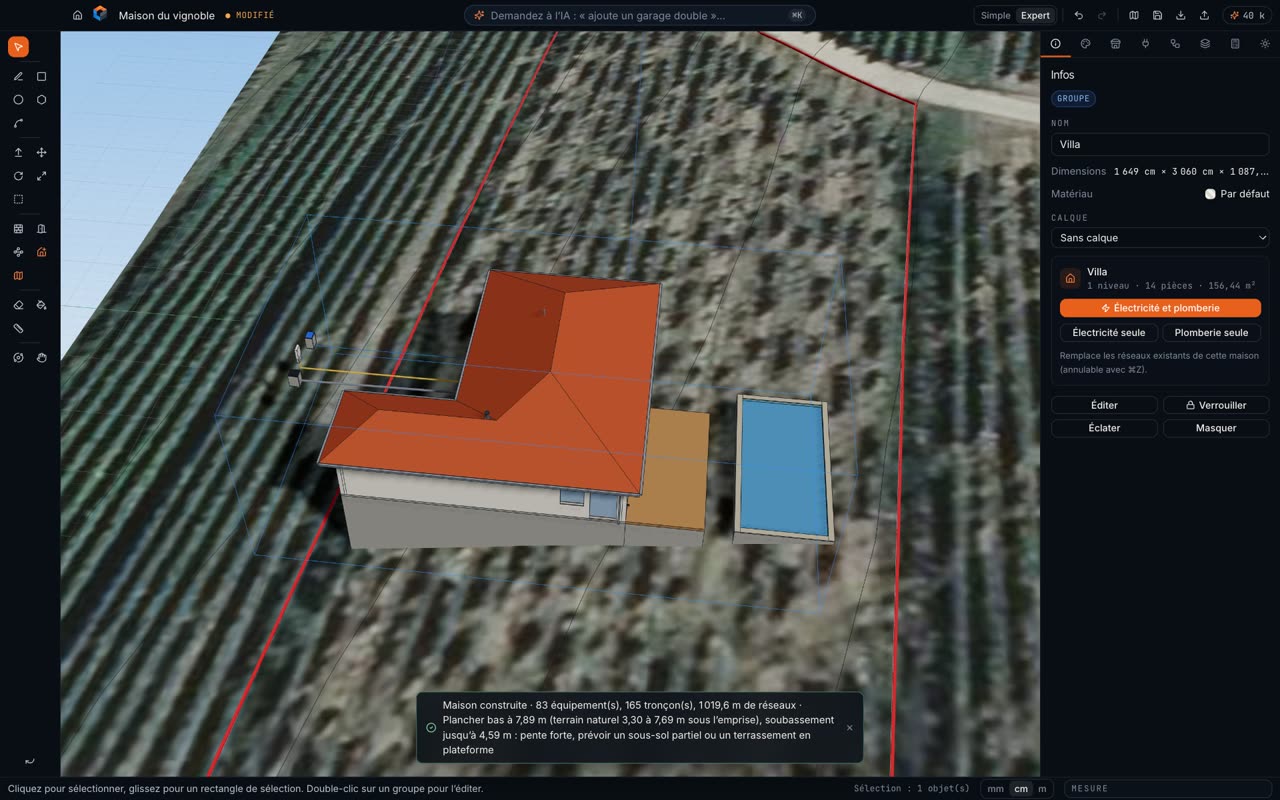
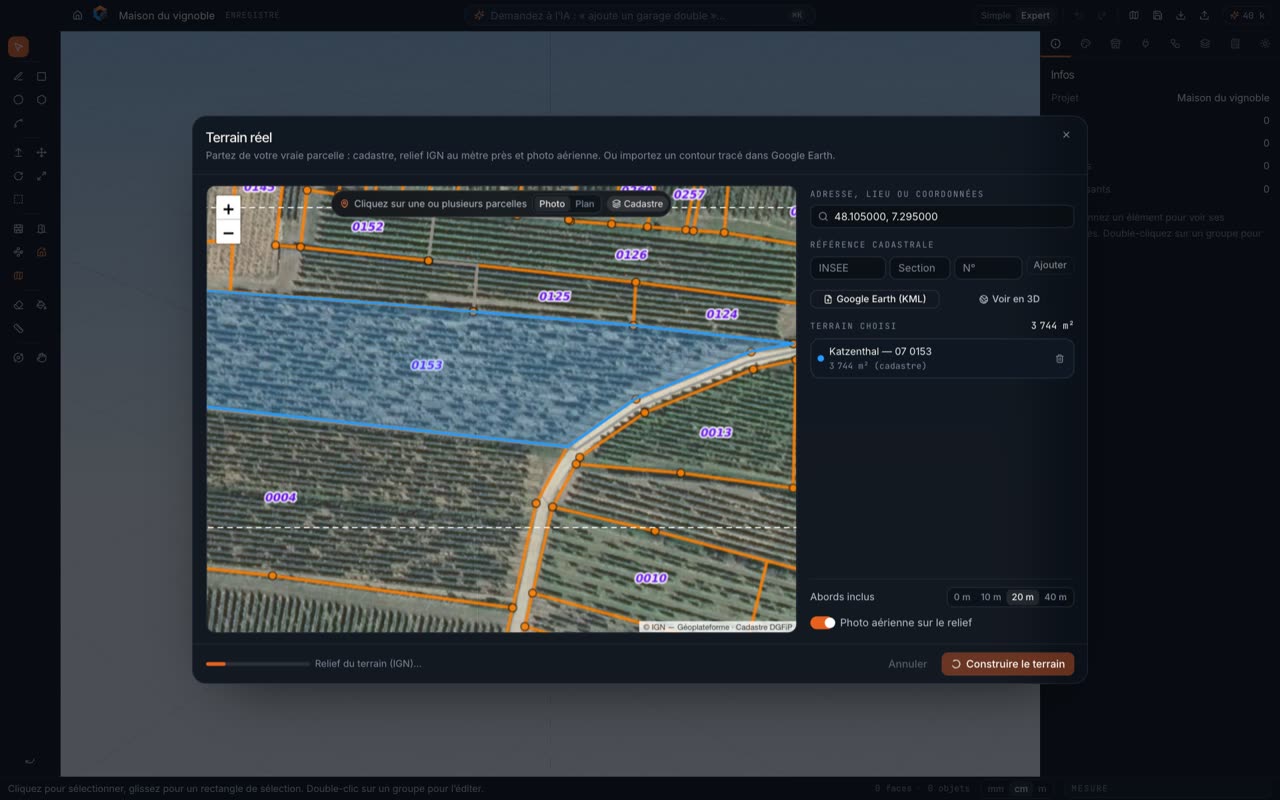
Creatis is a desktop app for 3D building design, from the real plot all the way to the building services. Tools for precision, AI for speed — in the same window.
House assistant, walls, doors and windows: the essentials, with nothing to learn.
Start for free
Precision drawing, Push / Pull, layers, networks by trade, calculation report and take-off.
Services and take-off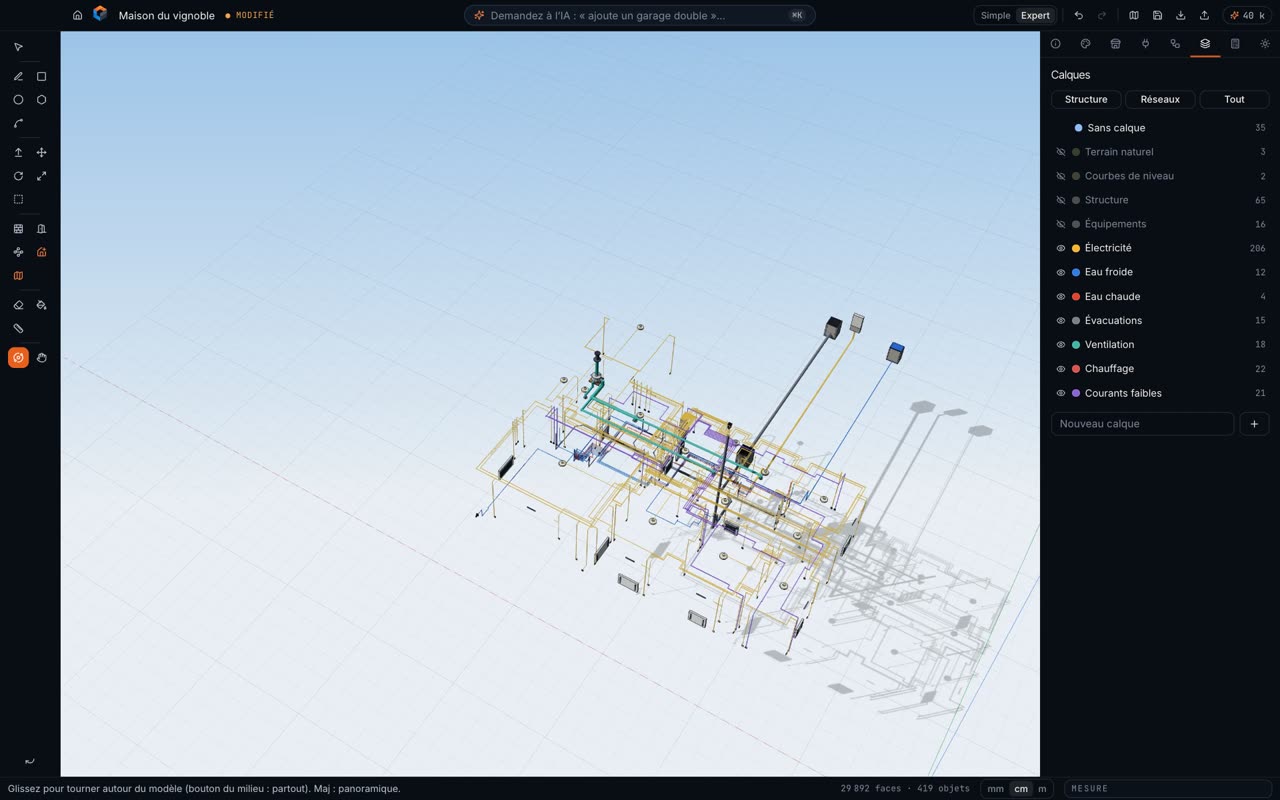
The chat stays open next to the toolbar. Ask for a room, adjust it by hand, ask for a variant: the AI works on your model, not in your place.
No API key to set up. Your credit allowance depends on your plan.
Each request uses credits, renewed every month. The software stays usable even once your allowance is used up.
Write the way you speak, with your units: m, cm, m².
Build me a 180 m² villa with a poolcomplete houseHook up the electrics and waterservicesTwo-storey house, 4 bedrooms, double garagebuilding2.50 m wallsheightOffset this face by 0.20 mselectionArchitect, bricklayer, electrician, plumber, drywaller, tiler, painter: everyone finds their own quantities and constraints in the same model.
Foundations, ground slab, walls and partitions with their build-up, lintels, ring beams, continuous roofs.
Circuits, cable sizes and breakers, calculated voltage drop, heating, shutters, RJ45 and TV sockets.
Hot and cold water, drainage laid to falls, humidity-controlled ventilation; clash-free coordination of all networks.
Plastering, floor and wall tiling, flooring and painting: quantities ready to price, exportable to CSV.
Your models belong to you. They are saved on your computer and export to the industry’s main tools.
.creatisNative project file, saved on your computerAvailableCloudProjects synced across all your computers (10 GB)Studio.pngImages up to 8K depending on your planAvailable.objUniversal 3D mesh (Blender, Rhino…)Available.glb · .stlWeb, Unity, Unreal, augmented reality, 3D printingPro.daeCollada: SketchUp, Revit, Archicad, 3ds MaxStudio.csvTake-off by trade and calculation reportPro.kml · .kmzImport a plot drawn in Google EarthPro.pdfPrintable plans and viewsComing soonMaterials, natural light and presentation-ready images.
Unit prices on the take-off, a budget per trade package and printable dimensioned plans.

Every modelling tool and 40,000 AI credits a month, no credit card required. Real terrain, building services and take-off with Pro.